Multi-Family for Sale: 848, 882, 826 Blue Star Drive, Ira, VT 05735
7 beds
3 full baths
2,750 sqft
$995,000
$995,000
848, 882, 826 Blue Star Drive, Ira, VT 05735
7 beds
3 full baths
2,750 sqft
$995,000
Remove from
Favorites
Add to
Favorites
Add to
Trip Map
Hide Share or
Email
Price:
$995,000

Type Multi-Family
Style Colonial
Beds 7
Baths 3 full baths
Square Feet 2,750 sqft
Lot Size 6.24 acres
Year Built 1852
Taxes Paid $9,002

City Ira
County Rutland

MLS 5089900
Status Active
DOM 142 days
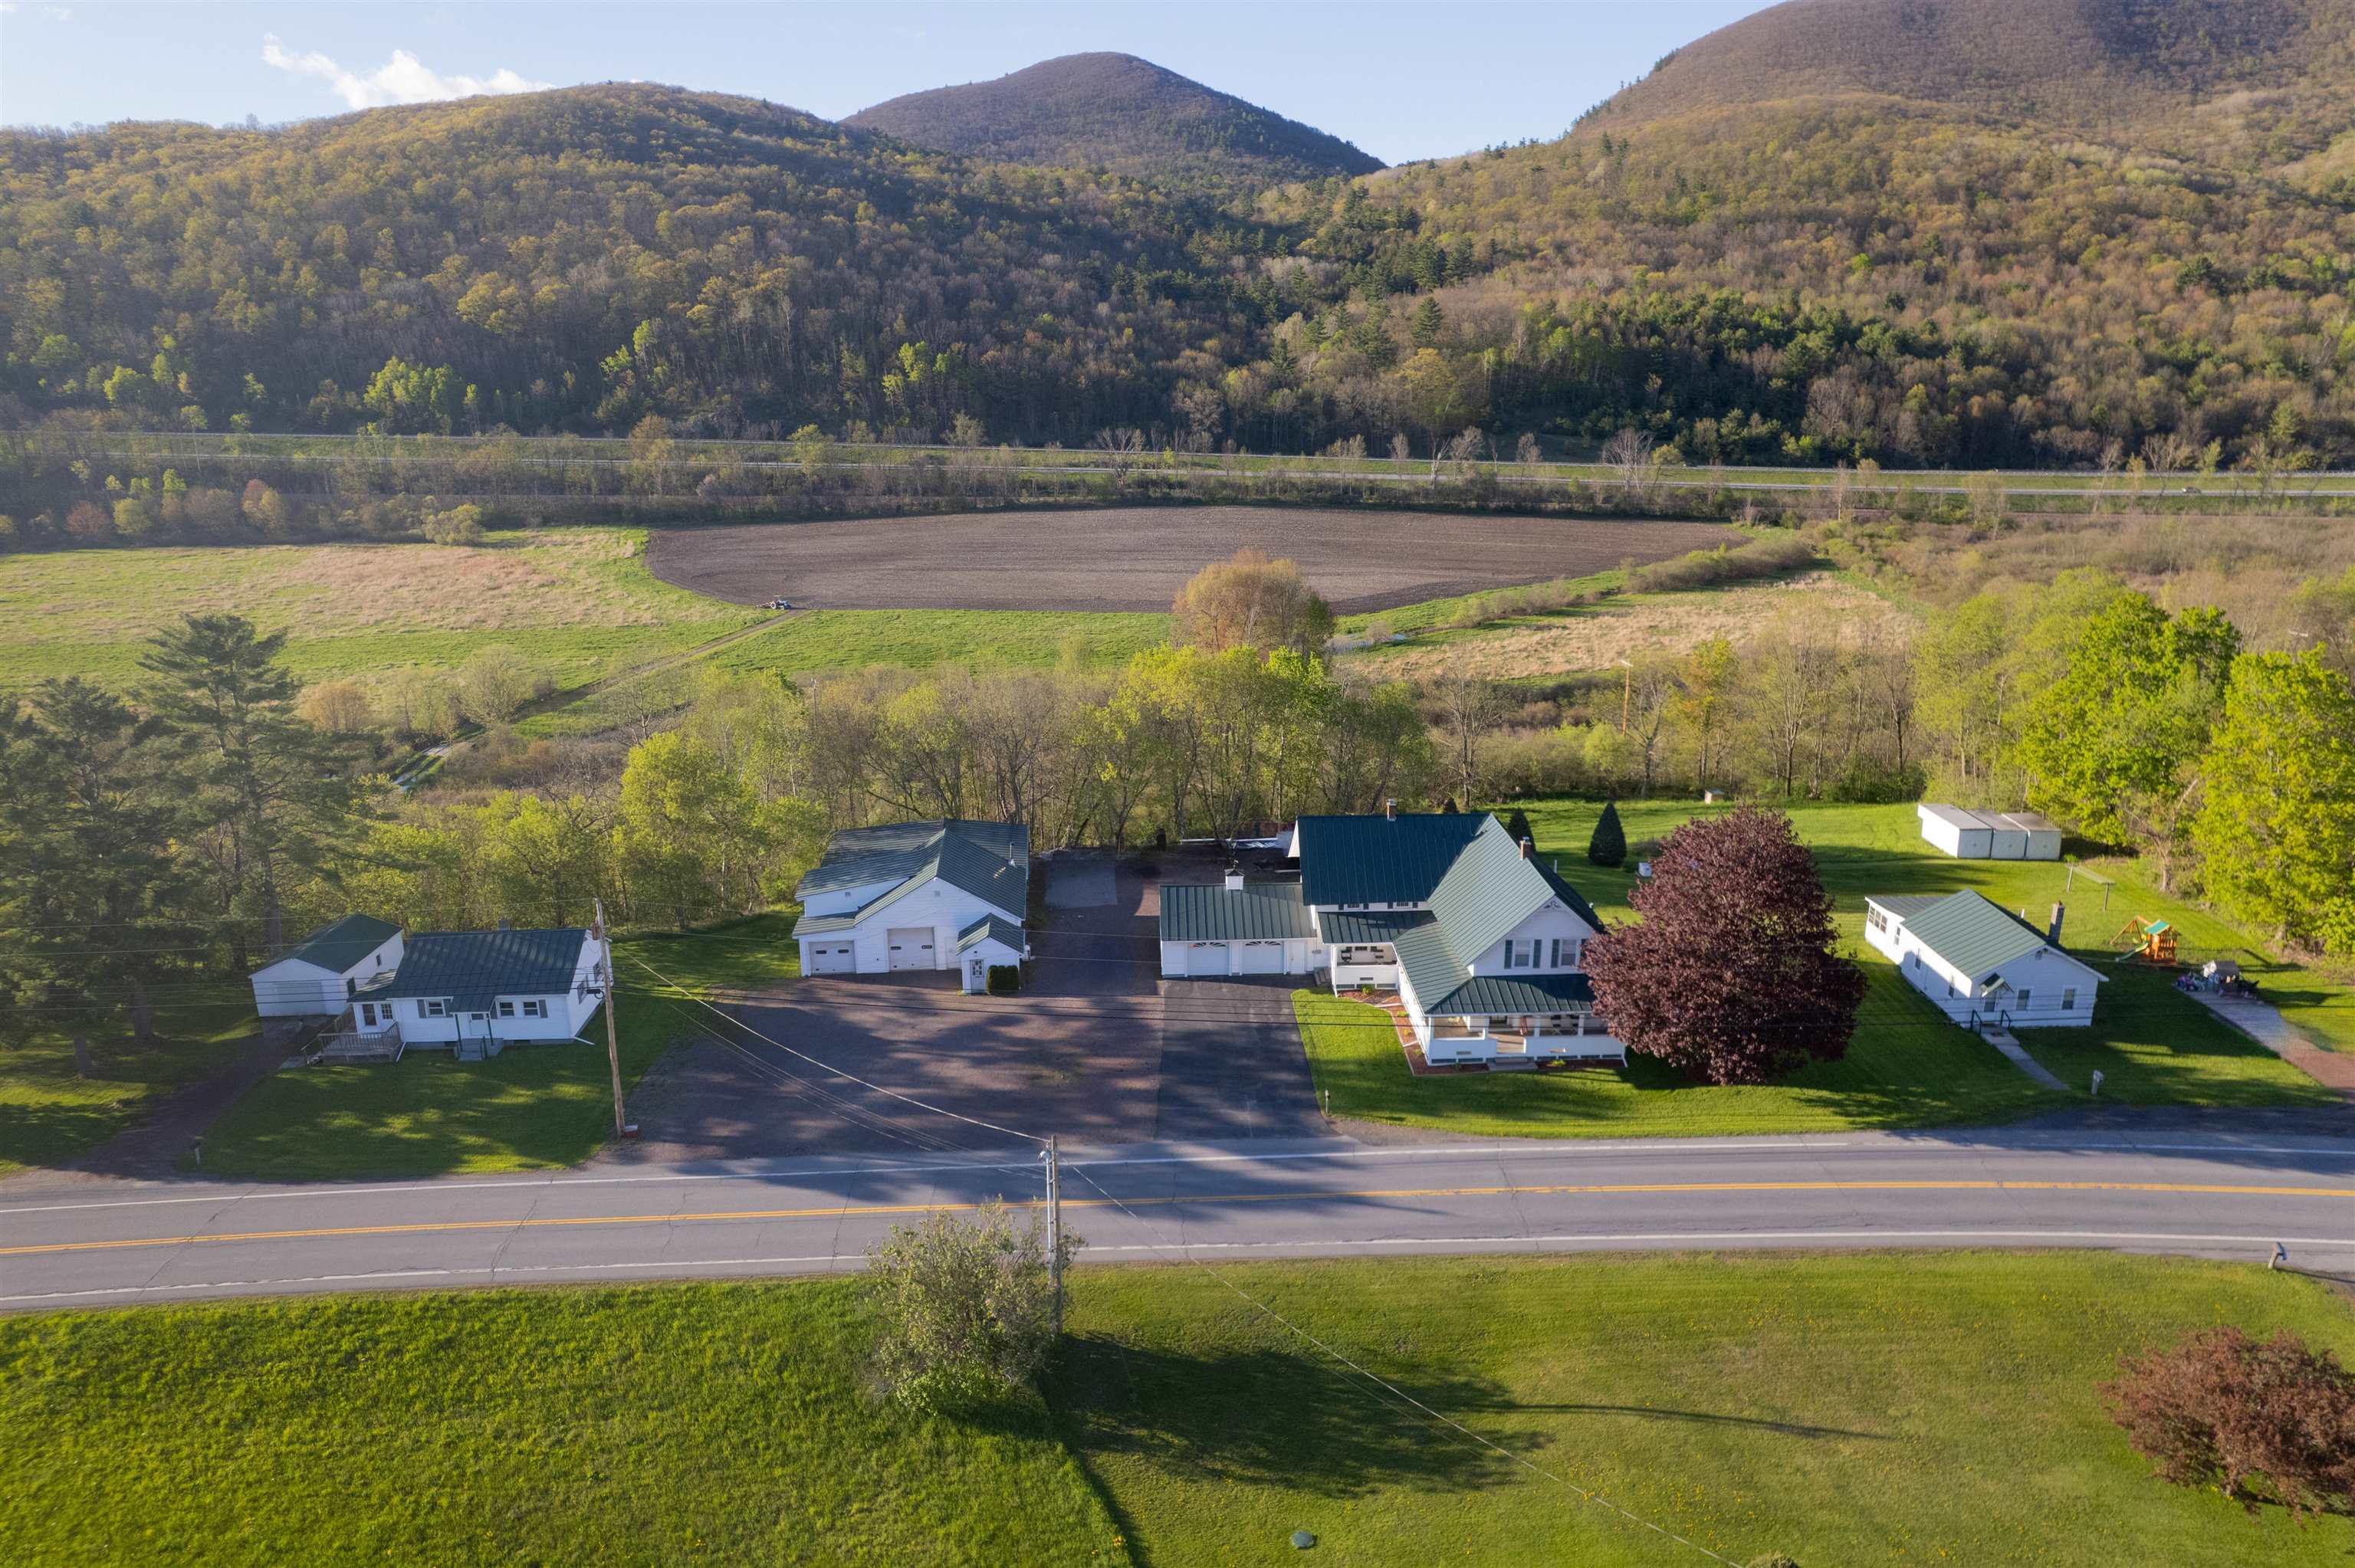
Offered on the market for the first time in over 100 years, this extraordinary multi-property estate is a rare and remarkable opportunity! Set on 6.24 scenic acres with the Castleton River forming the back property line, this one-of-a-kind property offers endless possibilities for multi-generational living, investment income, or business potential. The centerpiece of the property is the stunning main home featuring an attached two-car garage and a fully equipped in-law apartment. From the moment you arrive, the pride of ownership and care poured into this property over generations is undeniable. Relax on the gorgeous wraparound covered front porch while taking in breathtaking views of Birdseye Mountain and the rolling meadows beyond. Step inside to a bright and cheerful kitchen that instantly feels like home, along with spacious bonus rooms offering flexibility for offices, hobbies, or additional living space. Cozy up by the propane fireplace on chilly Vermont evenings and enjoy the comfort and warmth throughout. The in-law apartment, complete with its own private staircase, offers wonderful space for guests or extended family, while also having the option to seamlessly incorporate it back into the main home if desired. In addition to the main residence, the property includes two separate 2-bedroom, 1-bath homes, both currently rented, providing excellent income potential. Also included is a massive fully equipped commercial garage capable of housing up to seven vehicles. Formerly home to a successful business thanks to its prime location, the garage offers incredible opportunity for entrepreneurs, collectors, mechanics, or anyone in need of substantial workspace. Practical improvements add even more value, with all three homes featuring standing seam roofs, vinyl siding for easy maintenance, and radon mitigation systems already installed. Rarely does a property with this much history, versatility, income potential, and natural beauty become available.

Lot & Building Features

Appliances Electric Water Heater
Utilities Cable at Site
Construction Vinyl Siding
Cooling None
Heating Hot Air, Oil
Parking Description Parking Spaces 11 - 20, Auto Open, Direct Entry, Attached, Paved, Garage, Driveway
Sewer Drywell, 1000 Gallon
Tax Year 2025
Taxes Paid $9,002
Water Dug Well
Basement Description Bulkhead, Storage Space, Exterior Access, Interior Access, Interior Stairs, Unfinished, Full, Concrete Floor
Foundation Brick, Concrete
Lot Description Valley, Near Railroad, Near ATV Trail, Major Road Frontage, Near Public Transportatn, Near Hospital, River Frontage, Near Snowmobile Trails, Trail/Near Trail, View, Near Skiing, Near Shopping, Mountain View, Landscaped, Level, Country Setting
Roof Standing Seam
Features Exterior Screened Porch, Enclosed Porch, Outbuilding, Natural Shade, Garden Space, Covered Porch, Deck
Garage Yes

Community and Schools

Elementary School Choice
Junior High School Choice
Senior High School Choice

Unit Features

Unit 1 Baths 2
Unit 1 Bedrooms 3
Unit 1 Info Central Vacuum, Radon Mitigation, Screened Porch, Gas Fireplace, Den, Disposal, Kitchen Island, Water Heater, Storage, Gas Range, Oil Heat, Ceiling Fan, Microwave, Porch, Smoke Detector, Dryer, Washer, Dishwasher, Refrigerator
Unit 1 Level Number 1 & 2
Unit 1 Rental Agreement No
Unit 1 Rooms 15
Unit 1 Status Owner Occupied
Unit 1 Style Main House
Unit 1 Total Area 4235
Unit 2 Baths 1
Unit 2 Bedrooms 2
Unit 2 Info Radon Mitigation, Den, Separate, Mudroom, Kitchen Island, Hot Water, Gas Range, Ceiling Fan, Oil Heat, Water Heater, Deck, Microwave, Washer, Dryer, Dishwasher, Smoke Detector, Appliances Included, Refrigerator
Unit 2 Lease Term Month to Month
Unit 2 Level Number 1
Unit 2 Rental Agreement Yes
Unit 2 Rental Amount 1600.00
Unit 2 Rental Amt Freq Monthly
Unit 2 Rooms 7
Unit 2 Status Month to Month
Unit 2 Style House
Unit 2 Tenant Pays Trash, Heat, Electric
Unit 2 Total Area 1488
Unit 3 Baths 1
Unit 3 Bedrooms 2
Unit 3 Info Radon Mitigation, Sunroom, Oil Heat, Ceiling Fan, Water Heater, Microwave, Laundry Hookup, Appliances Included, Electric Range, Refrigerator
Unit 3 Lease Term Month to Month
Unit 3 Level Number 1
Unit 3 Rental Agreement Yes
Unit 3 Rental Amount 1200.00
Unit 3 Rental Amt Freq Monthly
Unit 3 Rooms 6
Unit 3 Status Month to Month
Unit 3 Style House
Unit 3 Tenant Pays Trash, Heat, Electric
Unit 3 Total Area 1468
Unit 4 Baths 1
Unit 4 Level Number 1
Unit 4 Rental Agreement No
Unit 4 Status Owner Occupied
Unit 4 Style Commercial Garage

Price History of 848, 882, 826 Blue Star Drive

Date Name Price Difference
05/20/2026 Listing Price $995,000 N/A
*Information provided by REWS for your reference only. The accuracy of this information cannot be verified and is not guaranteed.

Map of 848, 882, 826 Blue Star Drive, Ira, VT

Location Map Street View
Listed by Lakes & Homes Real Estate, Heather Martelle 802-671-8042
Photo of Denise Bloom
Direct: 603-474-3401
Office
240 Ocean Blvd
Seabrook Beach, NH 03874
603-474-3401
$
20%
0.90472964824121%
6.75%
$
$
$
Monthly Payment
Principal & Interest
Monthly Taxes
Monthly HOA
Monthly Home Ins.
Monthly PMI

848, 882, 826 Blue Star Drive (MLS #5089900) is a colonial multi-family listing located in Ira, VT. This multi-family listing is 2,750 sqft and on a lot of 271,814 sqft (or 6.24 acres) with 7 bedrooms, 3 baths and is 174 years old. This property was listed on 05/20/2026 and has been priced for sale at $995,000.

Nearby zip codes are 05701, 05744, 05765 1008, 05765 and 05777. This property neighbors other cities such as Castleton, Pittsford, Proctor, Rutland Town and West Rutland.

PrimeMLS

Listing Last updated . Some properties which appear for sale on this web site may subsequently have sold or may no longer be available. Walk Score map and data provided by Walk Score. Google map provided by Google. Bing map provided by Microsoft Corporation.

All information provided is deemed reliable but is not guaranteed and should be independently verified.

Listing information courtesy of: Lakes & Homes Real Estate

Copyright 2026 PrimeMLS, Inc. All rights reserved. This information is deemed reliable, but not guaranteed. The data relating to real estate displayed on this display comes in part from the IDX Program of PrimeMLS. The information being provided is for consumers. personal, non- commercial use and may not be used for any purpose other than to identify prospective properties consumers may be interested in purchasing. Data last updated 10/09/2026